


We all know about the software AutoCAD which gives us all the freedom to do everything like drafting, drawing models, house plans etc. But have you ever wondered what if we had an option to Convert PDF into AutoCAD drawing.
We can use AutoCAD version 2017 and above to Convert PDF into AutoCAD drawing.
This article is well explained with screenshots taken with AutoCAD 2020.
Yeah you heard that right!
You can completely do that, you can simply convert any PDF file to dwg (AutoCAD files) file for free and for that you don’t even have to install any PDF converter or any converter.
You can import the pdf files on all versions of AutoCAD starting from 2017 version. You can, not only convert a simple line from PDF to an AutoCAD file, but also a whole plan can be converted and also edited as well.
To do so, just follow these simple few steps which are given below:
First open your AutoCAD software on your system.

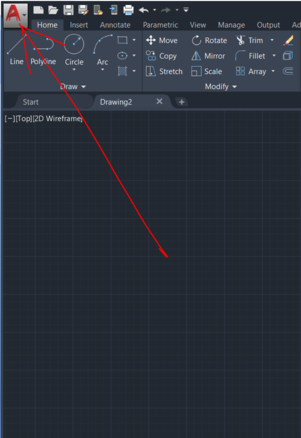
Then click on the AutoCAD icon present at the top left corner of your screen.

Click on Import.

Click on PDF.
Press Enter and a dialog box will appear. Click on the drawing that you want to import and press Open and the drawing will be placed anywhere on the screen.


Or else if you want to specify a point on the screen where you want to place your imported drwing, then check the box against “specify insertion point on screen”. Move the cursor and place your Drawing by clicking on mouse.

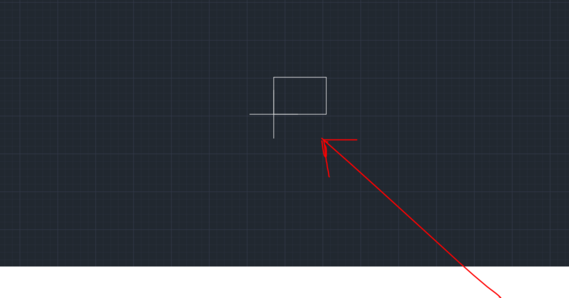
Your PDF file drawing will be imported to your AutoCAD software where you will have all the options to edit or make any kind of changes to it.
Thank you

Now or Never
We’ve got your back on your manufacturing journey — Stay in touch
Follow us for step-by-step guidance, templates, and insights that save time and reduce mistakes.
Know Industrial Engineering Platform – Helping manufacturing industry professionals worldwide since 2019
Discover more from Know Industrial Engineering
Subscribe to get the latest posts sent to your email.

Awesome 👏🏻